1 & 2 Bedroom Apartments in Brooklyn Center

1 & 2 Bedroom Apartments in Brooklyn Center

Searching for one- and two-bedroom apartments in Brooklyn Center, MN? Lux Apartments at 6100 Summit Dr N offers a fully renovated collection of six distinct floor plans. Each home is thoughtfully designed with modern finishes and open-concept layouts. From well-appointed one-bedrooms to spacious two-bedroom-plus-den homes, there is a floor plan here to fit every lifestyle and budget.

Lease Cost Calculator. This Calculator is designed to help estimate the Move-In Cost (including General and Special Fees) and the Monthly Cost going forward of a lease. Please remember that the Move-In Cost and Monthly Cost will vary depending on the qualifications of the applicant, the price and amenities of the unit being rented, and the cost of any Special Fees that may apply to a specific unit. Additionally, the rent and the Standard and Special Fees and Fee ranges are accurate as currently displayed but may increase or decrease until a lease is signed.
Map View

Floor Plans at Lux Apartments

Lux Apartments offers six thoughtfully designed floor plans across its one- and two-bedroom lineup. Each home is sized and finished to give residents a comfortable, stylish place to live.
 

One-Bedroom Apartments

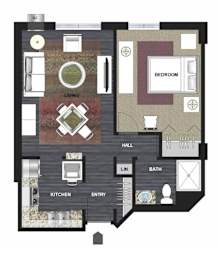
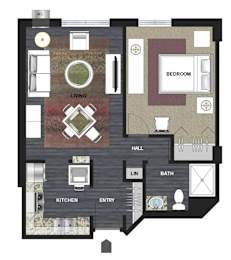
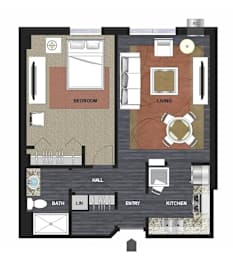
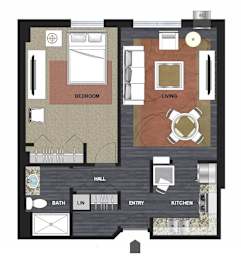
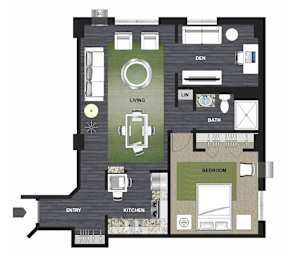
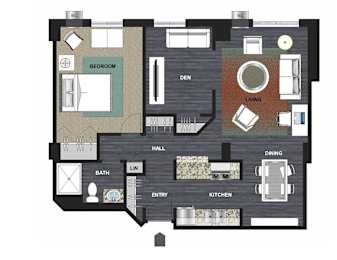
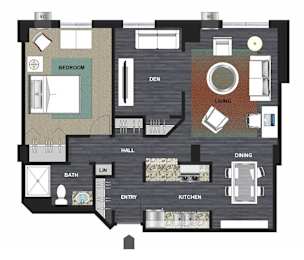
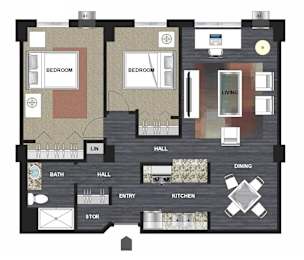
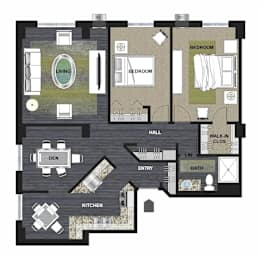
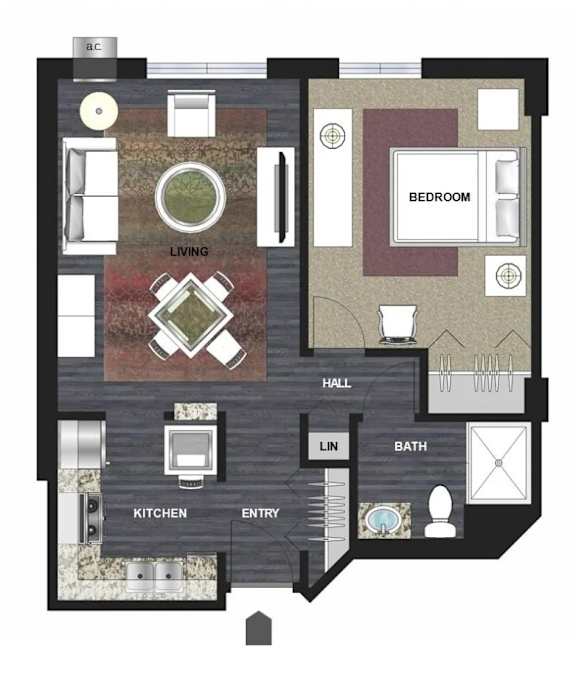
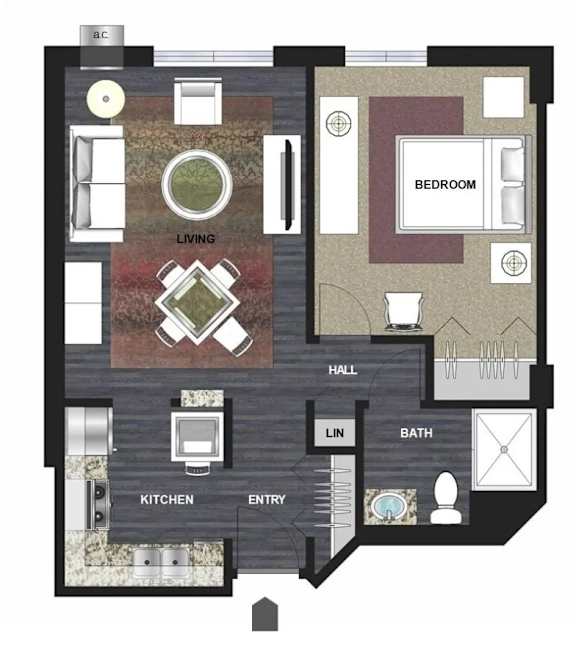
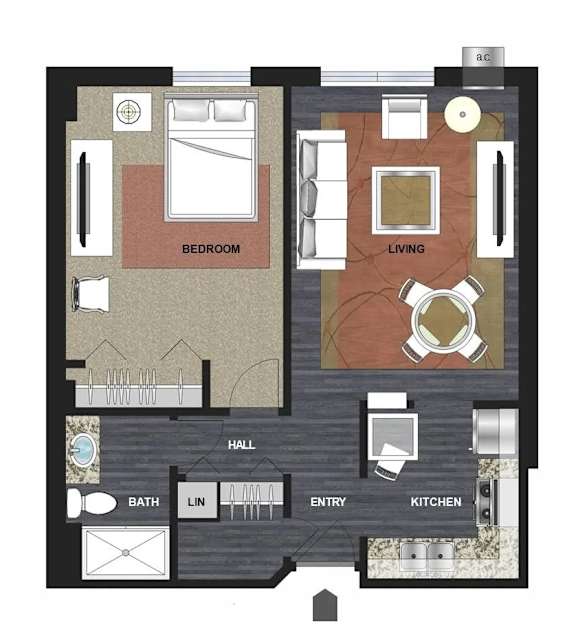
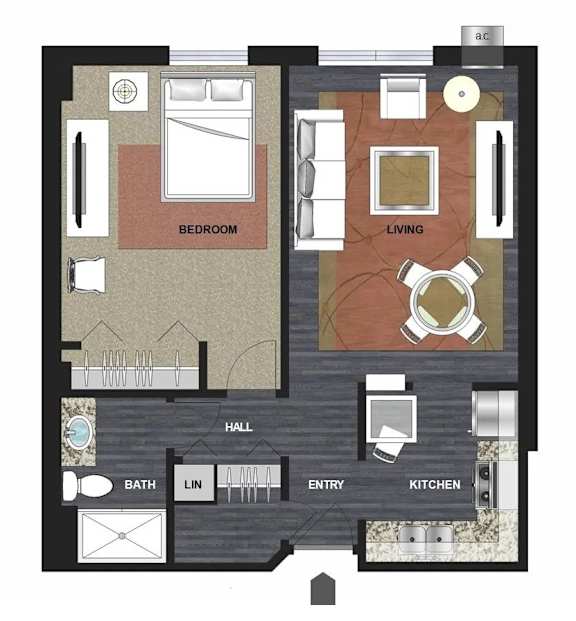
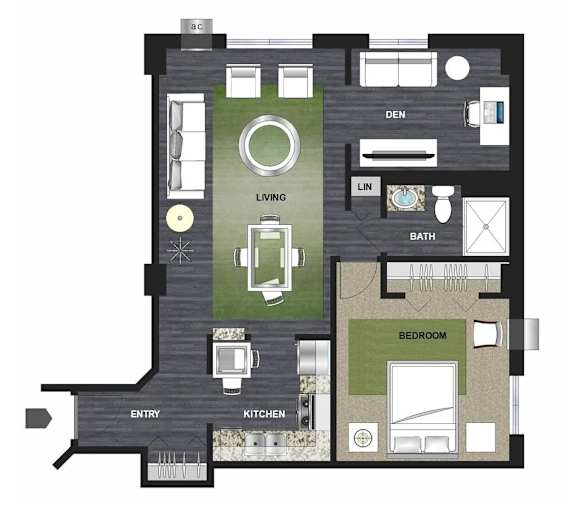
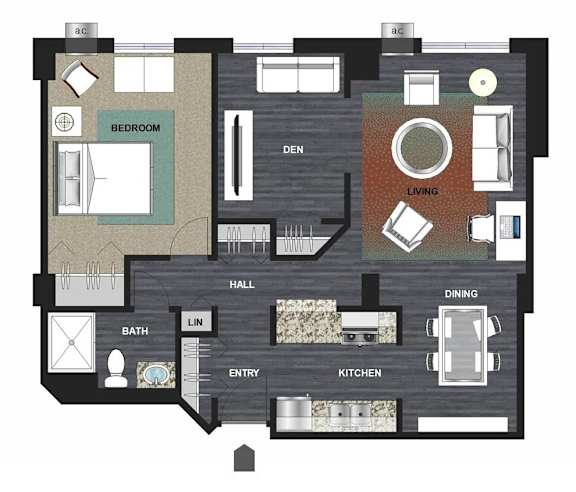
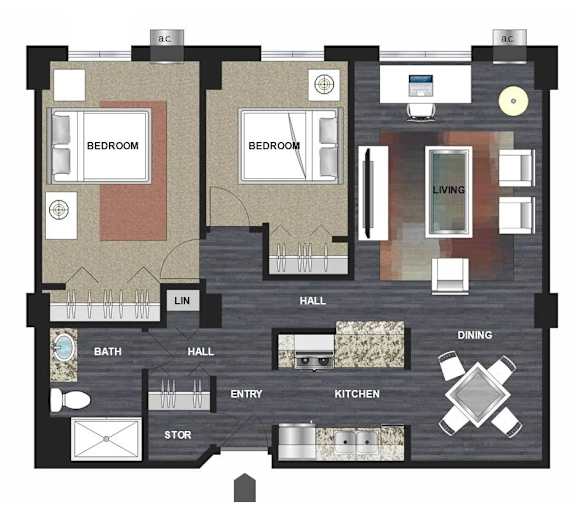
The one-bedroom lineup at Lux includes four distinct layouts. The Aglow plan offers approximately 650 square feet, while the Brilliance plan provides approximately 677 square feet. Both feature open-concept living areas, granite countertops, stainless steel appliances, and warm wood-style flooring. The Cosmo offers approximately 775 square feet, while the Desire offers approximately 900 square feet. The Cosmo and the Desire floor plan each additionally include a den that can be used as a home office, creative studio, or an extra space to fit your lifestyle.
 

Two Bedroom Apartments

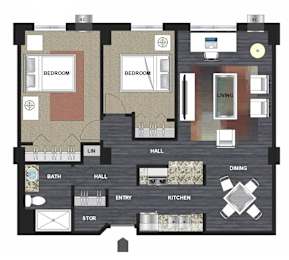
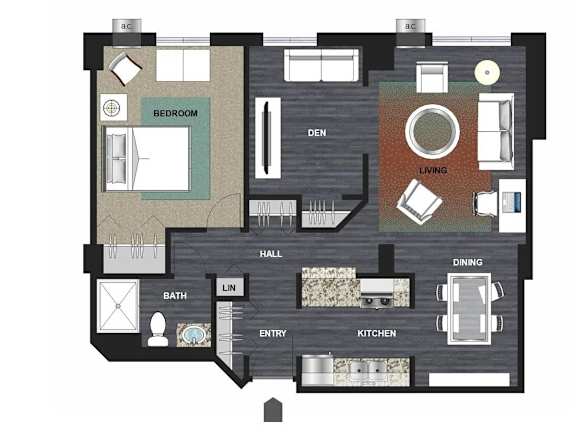
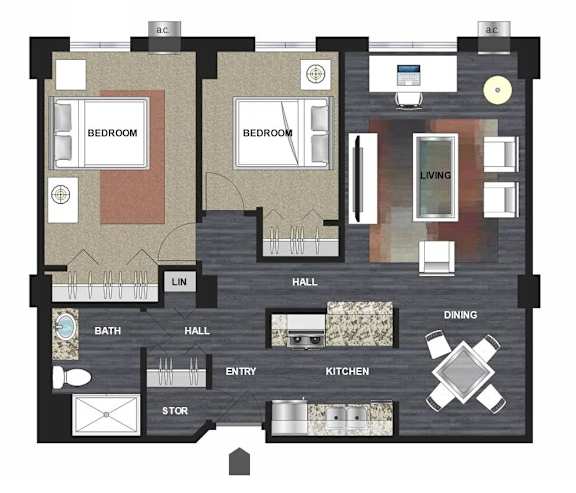
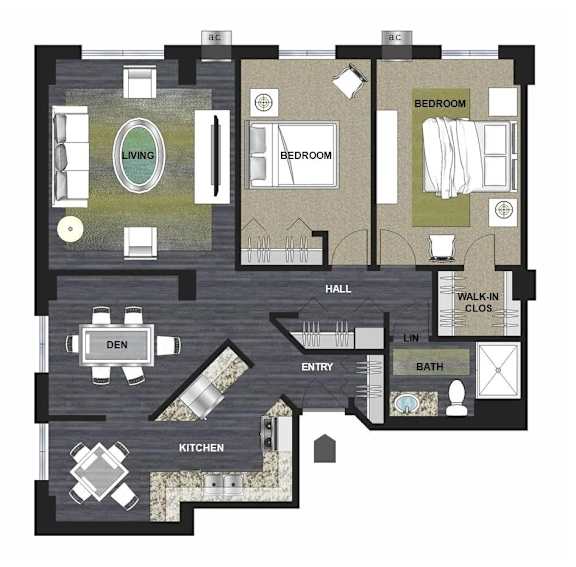
Lux offers two distinct two-bedroom layouts for residents who want more room to spread out. The Envy plan delivers approximately 900 square feet of well-designed living space. The Finesse plan is the largest home in the community, offering approximately 1,120 square feet with an additional den. Both layouts share the same high-end finishes found throughout the community and provide generous closet space.
 

Building Construction and Sweeping Views

Lux Apartments rises 10 stories above the Shingle Creek neighborhood, and residents on the upper floors enjoy some of the most remarkable views in Brooklyn Center. Select homes take in sweeping sightlines of the downtown Minneapolis skyline, while others capture stunning panoramas across the north and east suburbs, covering miles of parks and neighborhoods. The building was constructed with solid concrete floors between every level, providing exceptional sound separation and a quiet living environment in each home.
 

Standard Features Across All Homes

Every apartment at Lux comes equipped with granite countertops, stainless steel appliances, and wood-style flooring that is stylish and easy to maintain. Open-concept layouts make every home feel bright and spacious, while solid concrete floors separate each story, keeping noise between levels to a minimum. Controlled-access entry and on-site laundry are included for all residents. Detached garages and surface parking are also available to rent separately.

Visit Lux Apartments today and find the floor plan that fits your life.